
Price £163,000
2 bed detached bungalow for sale in Bwlchllan, Lampeter SA48
For sale
2 bed detached bungalow for sale in Bwlchllan, Lampeter SA48, Price: £163,000. Freehold, **Bwlchllan Lampeter**, **Improvable detached bungalow**
Estate Agent Details:
Please reference “derelict-property.co.uk” when contacting the estate agent.
Estate Agent Name:
Morgan & Davies
Estate Agent Phone Number:
01545 630980
Estate Agent Address:
4 Market Street, Aberaeron



Address
Bwlchllan, Lampeter SA48
Lampeter
Bwlchllan
Ceredigion
Wales
SA48 8QG
Location Map
Leaflet Map
Estate Agent Description
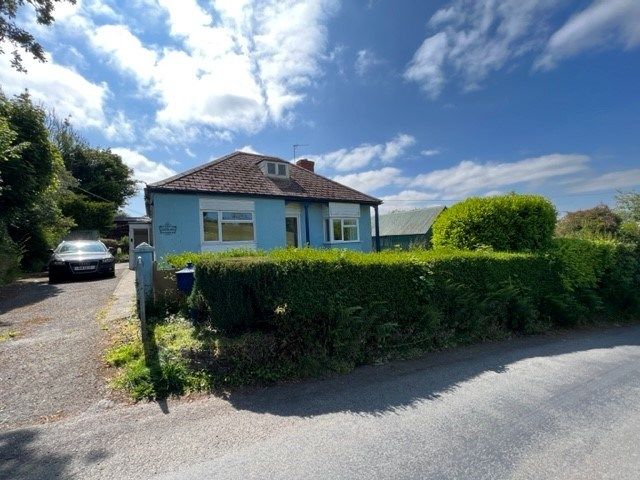
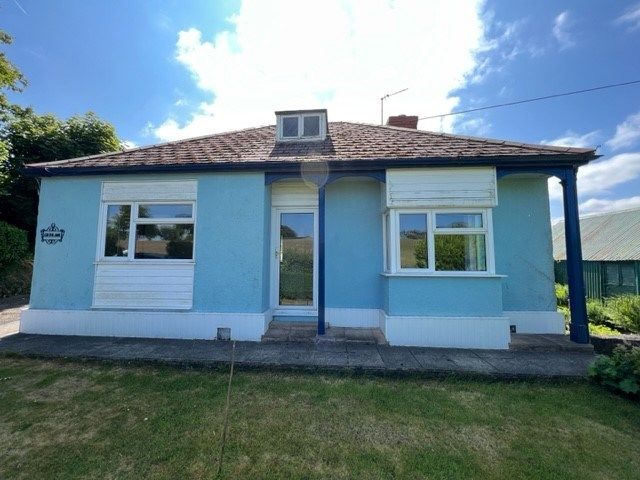
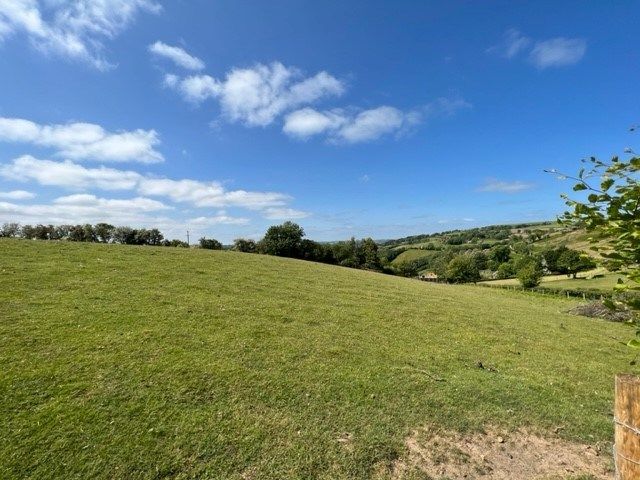
**An improveable detached bungalow**Set in its own spacious private plot**Lovely views over the Aeron Valley**2-3 Bed Accommodation**Central Heating**Double Glazing**Useful outbuildings and lovely gardens**
**Suiting Cash Buyers Only ! **
The property is of non traditional construction and in need of refurbishment and modernisation. The Accommodation provides – Front Lounge, 2 Bedrooms, Sitting Room/Dining Room, Kitchen, Downstairs Shower Room. Stairs to Loft Room/Bedroom 3 overall.
Located on the fringes of the rural village community of Bwlchllan which lies an equi distance from the Cardigan Bay coast at the Georgian Harbour town of Aberaeron and the University town of Lampeter. Half an hours drive south of the Coastal University & Administrative Centre of Aberystwyth. Os Grid Ref 577/586.
Mains Electricity and Water. Private Drainage. Oil Fired Central Heating.
Council Tax Band C
Ground floor
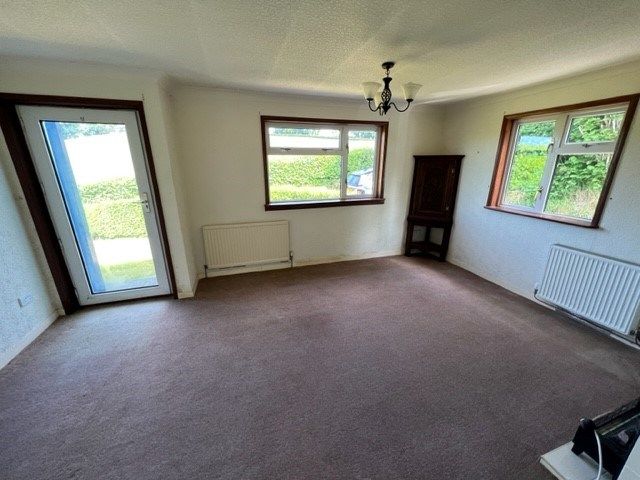

Front Lounge
16′ 6″ x 11′ 8″ (5.03m x 3.56m) with front exterior door, front and side aspect windows, 2 central heating radiators. Former fireplace.
Front Double Bedroom 1
11′ 9″ x 11′ 6″ (3.58m x 3.51m) into a square bay window with central heating radiator, built in cupboards and wardrobe.
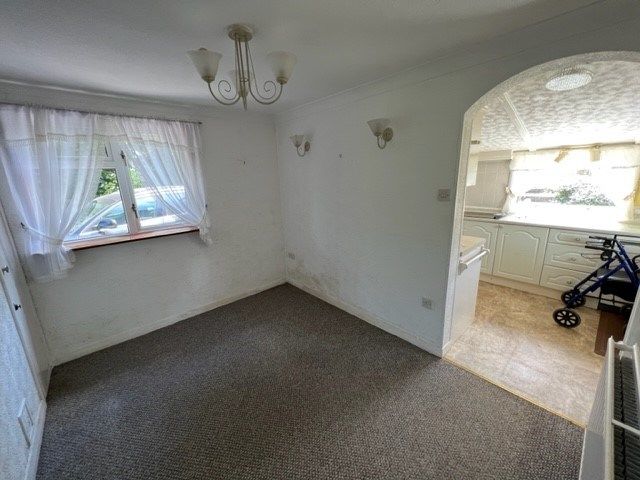

Rear Sitting/Dining Room
10′ 7″ x 10′ 2″ (3.23m x 3.10m) with central heating radiator, side aspect window, central heating radiator, built in cupboards.
Small Inner Hallway
With understairs storage cupboard leads to –
Shower Room

6′ 5″ x 5′ 10″ (1.96m x 1.78m) with tiled walls, a White suite provides a pedestal wash hand basin, low level flush toilet, a corner shower cubicle with a Triton shower unit and curved shower doors, rear opaque window, central heating radiator, wall mounted medicine cabinet.
Rear Double Bedroom 2

10′ 8″ x 10′ 0″ (3.25m x 3.05m) with side aspect window, central heating radiator, built in cupboards. Former fireplace.
Rear Lean to Kitchen


12′ 4″ x 7′ 7″ (3.76m x 2.31m) with a fitted range of base and wall cupboard units with Formica working surfaces, 1½ bowl single drainer sink unit with mixer tap, appliance space with plumbing for a dishwasher, Bosch ceramic hob unit, eye level Hotpoint oven, side and rear aspect windows. Door to –
Side Porch
8′ 2″ x 4′ 3″ (2.49m x 1.30m)
.
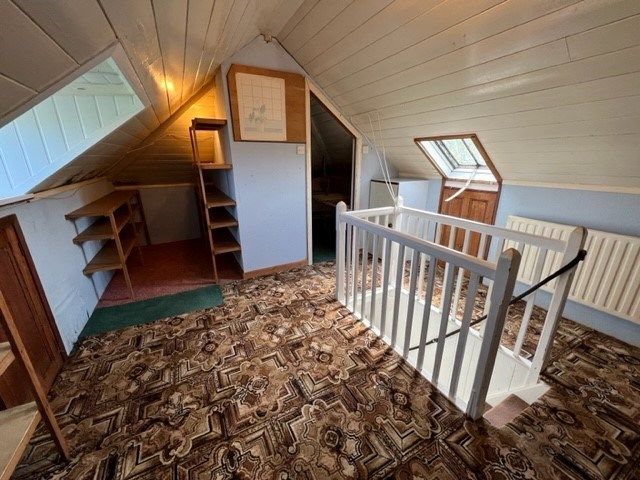
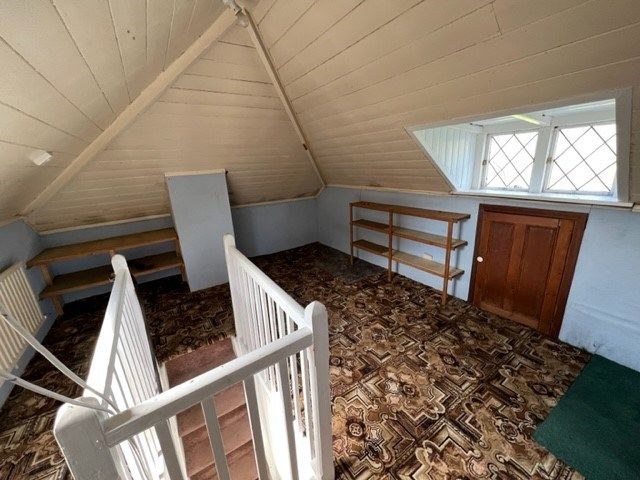
From the Sitting Room/Dining Room a stairway leads to –
First Floor Loft/Bedroom 3
20′ 4″ x 11′ 9″ (6.20m x 3.58m) (max) with dormer window to front and rear velux window, central heating radiator, range of fitted cupboards. Access to under eaves and a walk in airing cupboard housing a copper cylinder tank, also having a central heating radiator.
Externally
The Grounds


The property is contained within a spacious plot, measuring approximately 110ft width at the front with 100ft depth. Has a privet hedge forecourt and a gated side entrance drive leading to a parking space for 2 or more vehicles. Paths surround the bungalow.
To the Rear
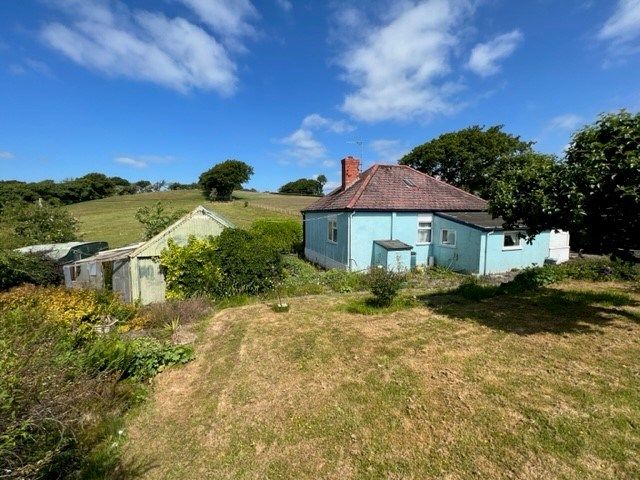
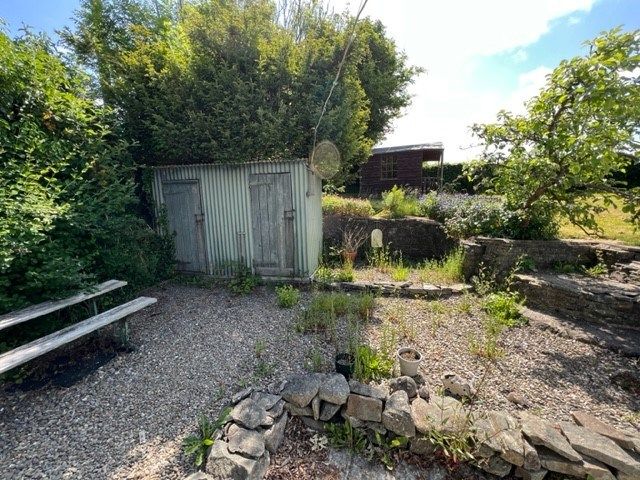

An extensive lawned garden area with an abundance of mature shrubs, ornamental trees, fruit trees etc. 2 Small Garden Sheds and a Summer House (needing attention).

To the side is a corrugated iron built Workshop Building 24′ x 13;8″ also an old dilapidated Caravan.
The whole property enjoying a lovely aspect, peace and tranquility.
(View)
Tenure
The property is of Freehold Tenure.
Property Details
Tenure
Freehold